Villa Grande Dame
• 7-room villa, detached, 183 m² on 3 floors
• 6 people
• Modern, comfortable furnishings
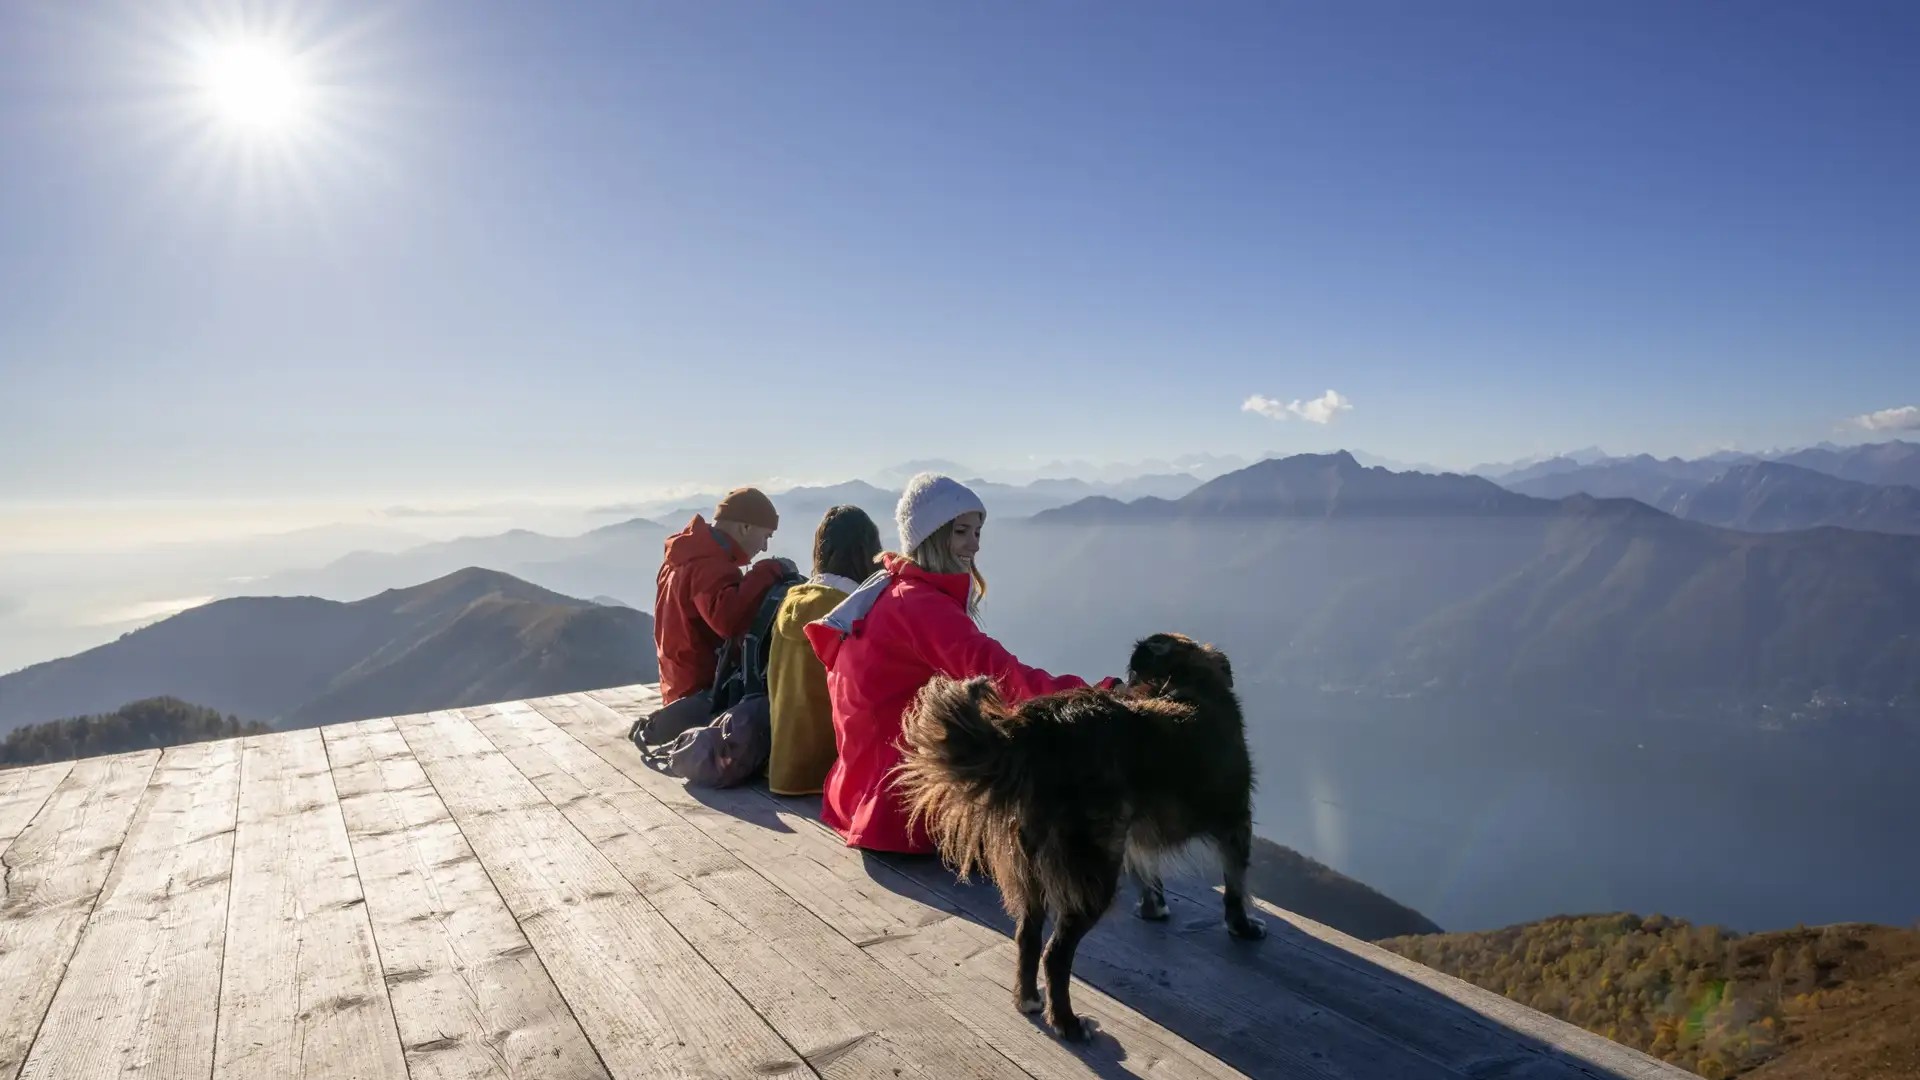
• Fantastic panoramic view
• Sunny location
• Natural grounds 2800 m2
Ground floor
• Main entrance with spacious foyer and staircase
• Spacious living room with panoramic windows, sofa set, armchairs
• Open fireplace with glass screen (may be used, wood available)
• Flat-screen TV, Swisscom TV, Wi-Fi, radio
• Open dining room with glass dining table, 8 chairs
• Exit to the 27 m² loggia, lounge suite
• Stairs to the pool area
• 1 bathroom with shower/toilet, sink
• Spacious, well-equipped, open kitchen
• Induction cooker, oven, microwave
• Refrigerator, freezer
• Dishwasher
• Electric kettle, toaster
• Espresso machine (Nespresso), please bring your own capsules
Upper floor
• Foyer with sofa and coffee table
• 2 bedrooms with king-size beds, each 180 x 200 cm
• 1 bedroom with 2 single beds, each 90 x 200 cm
• 1 bathroom with bathtub, shower, double sink, hairdryer
• Separate guest toilet, sink
• Exit to the rooftop terrace 20 m2
• Deck chairs, parasols
• All bedrooms upstairs have mosquito nets and a tower fan.
Basement (pool area)
• 2 bedrooms with king-size beds, 180 x 200 cm
• 1 bathroom with bathtub, shower, toilet
• Access to the pool and spacious garden area
• Large covered terrace, 23 m², garden furniture
• Granite-lined swimming pool (3 x 6 m), available from mid-May to mid-October
• 8 sun loungers
• Mobile solar outdoor shower
• Barbecue with gas
• Washing machine, dryer, clothes horse
• Central heating
• Pets allowed (max. 2)
• Non-smoking, not even in the loggia, please smoke outside
• Parking for 3 cars at the house with e-charging option power outlet)
Small children should not be left unattended due to the terrace and pool and the slope down to the surrounding river.
The building features wellness facilities. The building is furnished to a luxurious standard. The building is particularly suitable for families. Initial supply. Distances: Shopping: 3000 m. Public transport: 100 m. Train station: 4000 m. Restaurant: 800 m.
id num: NL-00013291
Features
- TYPE HOUSE Apartment