Casa Civetta
Detached 4 1/2 room detached house with vines and typical Ticino stonework for up to 6 people in 6575 Vairano / San Nazzaro.
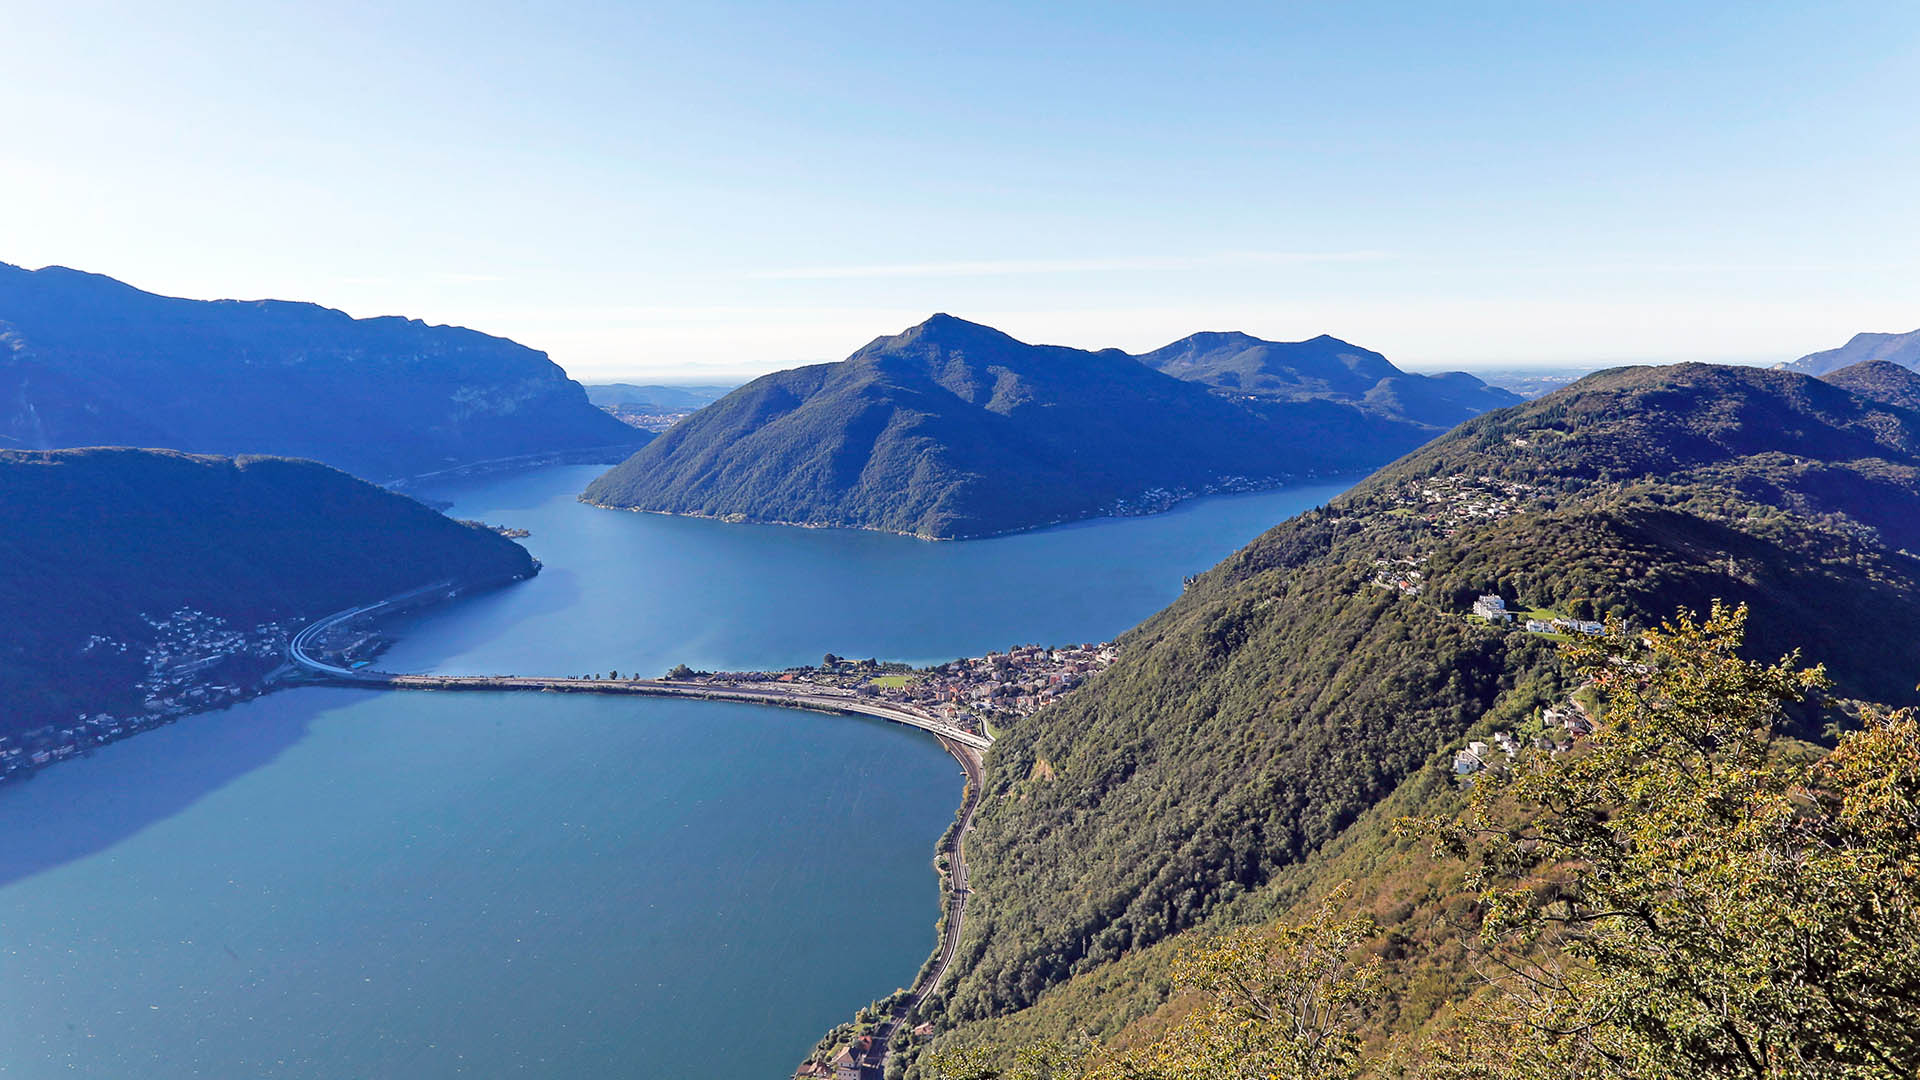
Romantic garden with palm trees and shrubs; play and sunbathing lawn with magnificent, unobstructed views of Lake Maggiore, Ascona, Locarno and the mountains. Covered pergola; outdoor granite table under palm trees.
The location is ideal for hiking directly from the house. The lake, including the public bathing establishment on the lake / boat landing stage, can also be reached on a romantic footpath within 20 minutes.
Other living room furnishings (living room 1): Very cosy living room with a direct view of the mountains and Lake MaggioreSitting bar with access to the kitchen
Other bedroom furnishings (bedroom 1): Double wardrobe, shelf, bedside table, bed 200X180
Other kitchen equipment (kitchen1): All kitchen equipment / crockery etc. is available in sufficient quantity. Window with view of mountain panorama and lake.
Sports facilities in the area: mountaineering, golf course, climbing, mountain biking, paragliding, cycling tours, sports centre, surfing, tennis, sailing
Basic information
- Pets allowed: none
- size of property: 500 m²
- Year of the last complete renovation : 2023
- detached house
- not observable from the street
- non-smoking
- Number of bedrooms: 3
- Number of bathrooms: 2
Top features
- WiFi
- heating: Everywhere
- garden: For sole use
- completely enclosed (by wall, fence or hedge)
- Total of private car parking spaces: 1
- ㄴ of which private outdoor parking spaces: 1
Sleeping
bedroom 2
- double bed (1.80 m width)
- bedroom is dimmable
bedroom 4
- double bed (from 1.51 m to 1.79 m width)
- bedroom is dimmable
bedroom 6
- single bed
- bunk bed
- bedroom is dimmable
Bathroom
bathroom 2
- shower
- basin
- toilet
- hair dryer
- daylight
bathroom 4
- basin
- toilet
Cooking/Living
- coffee machine: espresso coffee pot, coffee machine
- fridge/freezer: fridge
- stove: electric stove
- kitchen hood
- oven
- toaster
- electric kettle
- dishwasher
- size of kitchen: 10 m²
- number of living rooms: 1
- fireplace
- stove
Entertainment
- TV: TV, satellite TV
- radio
- CD player
Utility
- washing machine: For communal use in the building
- Clothes dryer: For sole use in the object
- vaccum cleaner
Outside area
- veranda
- outdoor furniture
- grill/barbecue: grill/barbecue
Surroundings
- view: mountain, sea, garden, forrest, lawn
- Nearest town centre: 18,0 km
- Grocery store: 4,0 km
- restaurant: 400 m
- train station: 13,0 km
- airport: 43,0 km
- motorway: 10,0 km
Distinctive features
- located in the middle of the countryside
Surface du terrain: 500m².
id num: NL-00010523
Caractéristiques
- TYPE DE MAISON Appartement